Aspen Village
BEDROOMS & BATHROOMS
3 bedrooms + 2 bathrooms
UNIT SIZE(S)
1,126 to 1,365 sq. ft.
PRICE RANGE
From $380,000 to 470,000
Site Plan & Availability
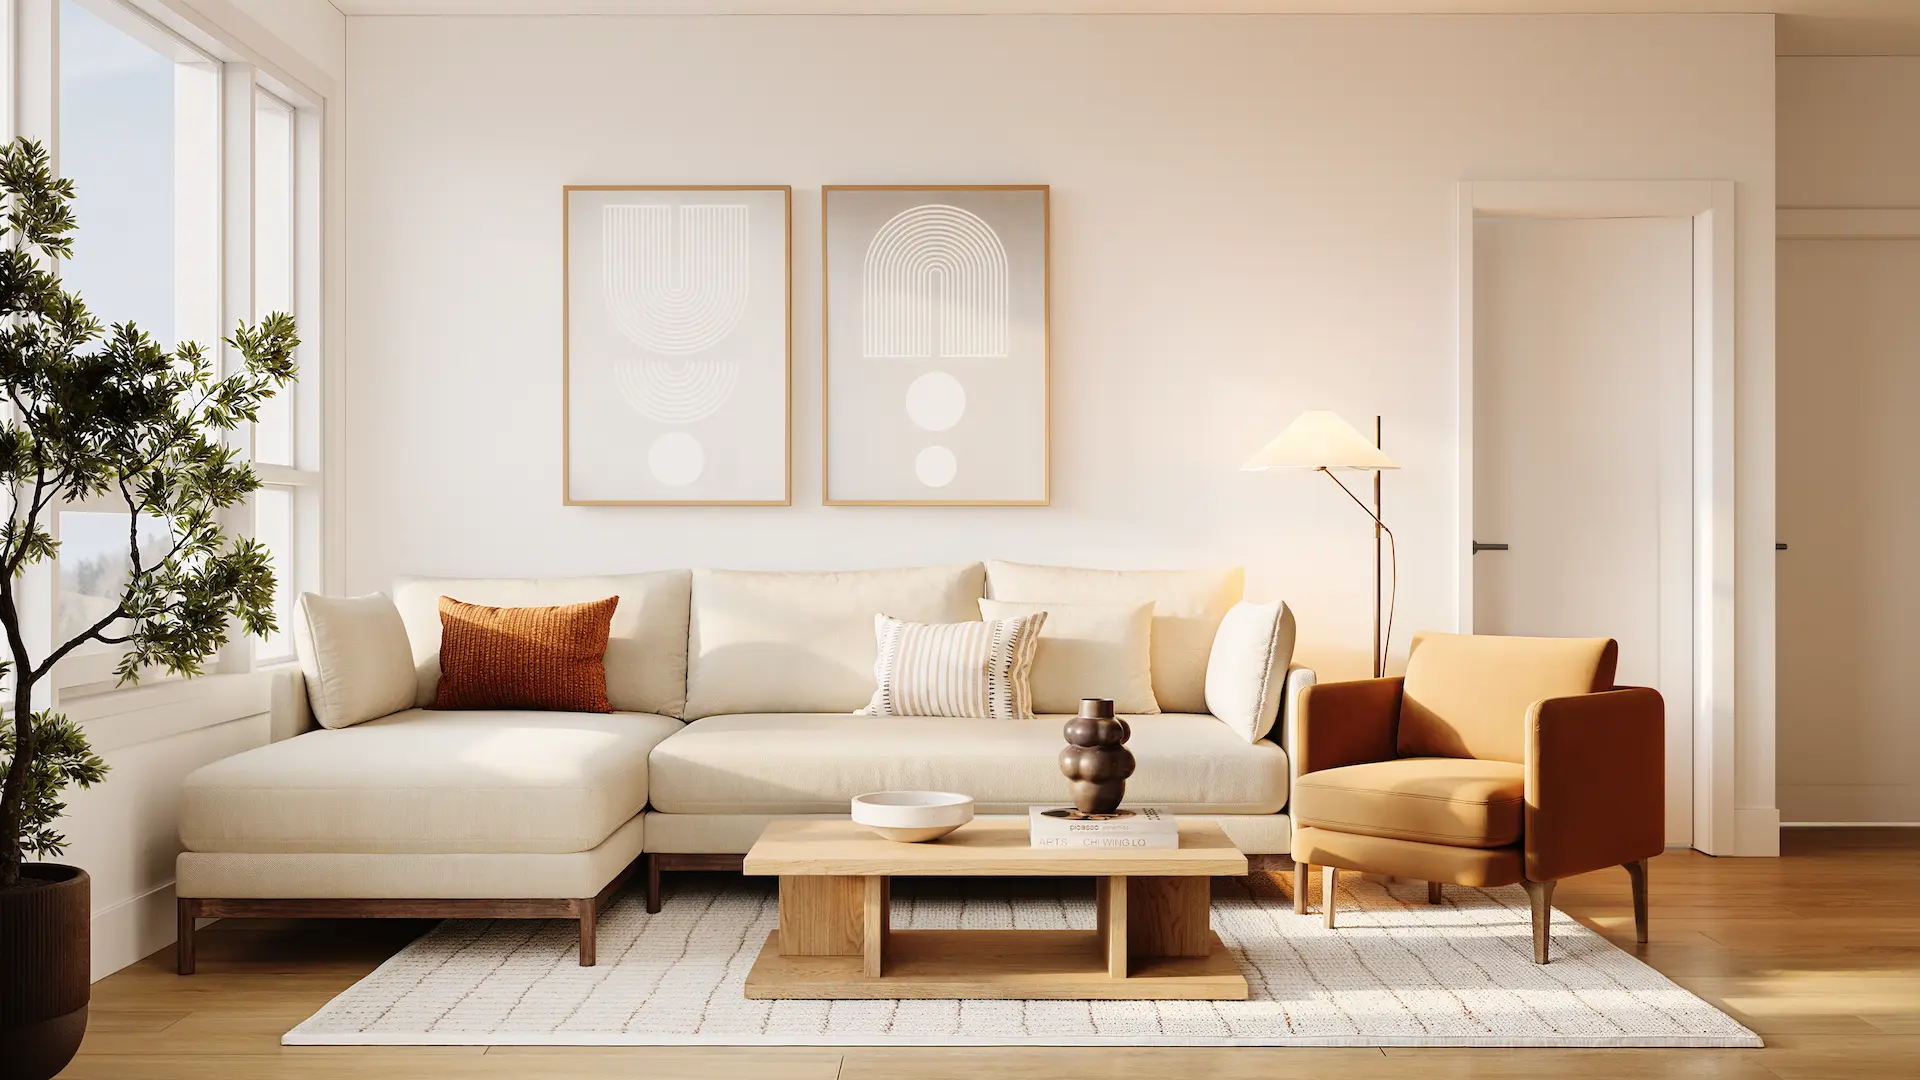
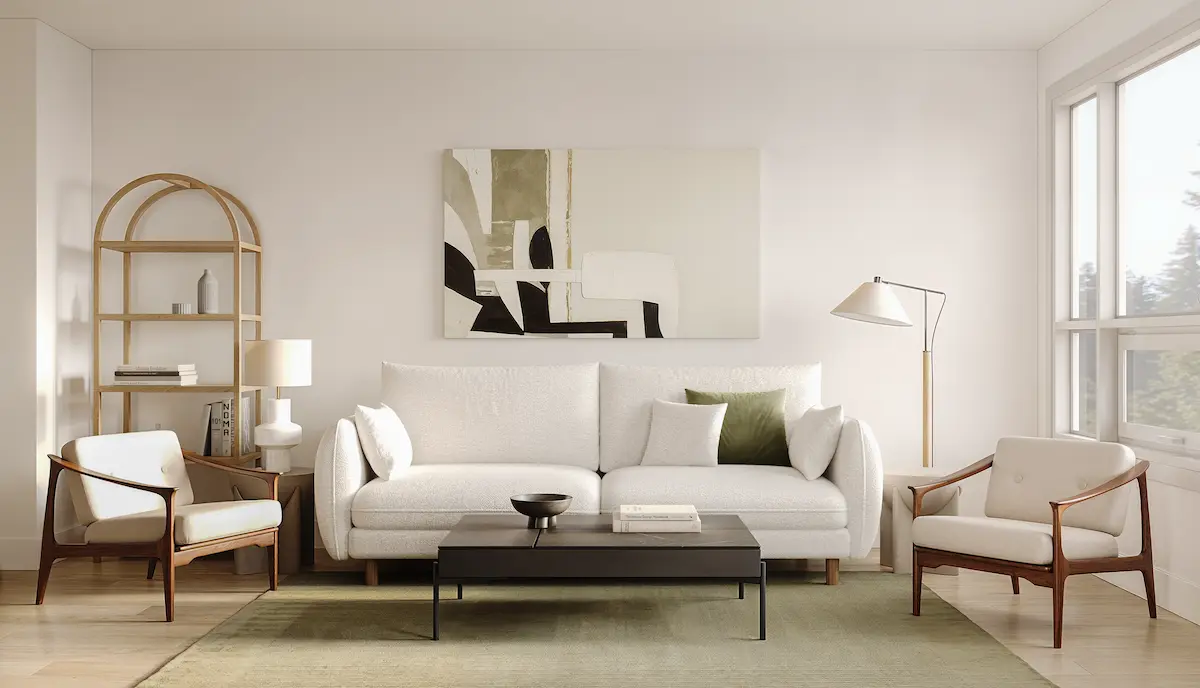
A home designed for everything life grows into. Spacious, light-filled living areas create an inviting backdrop for entertaining and everyday moments, while three private bedrooms offer the freedom to host, retreat, work or simply enjoy more space of your own.
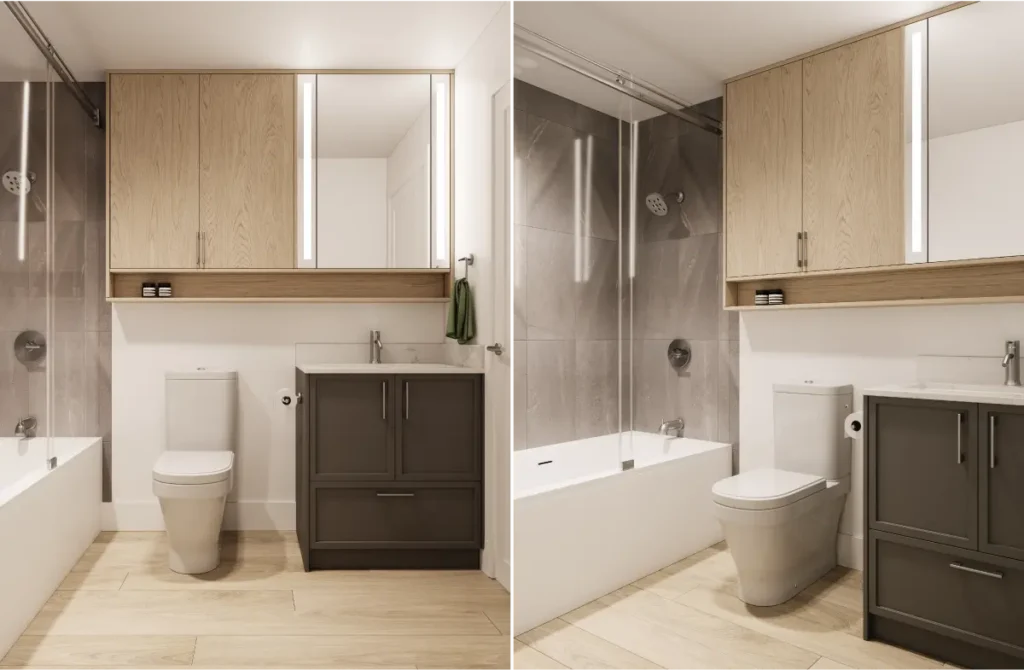
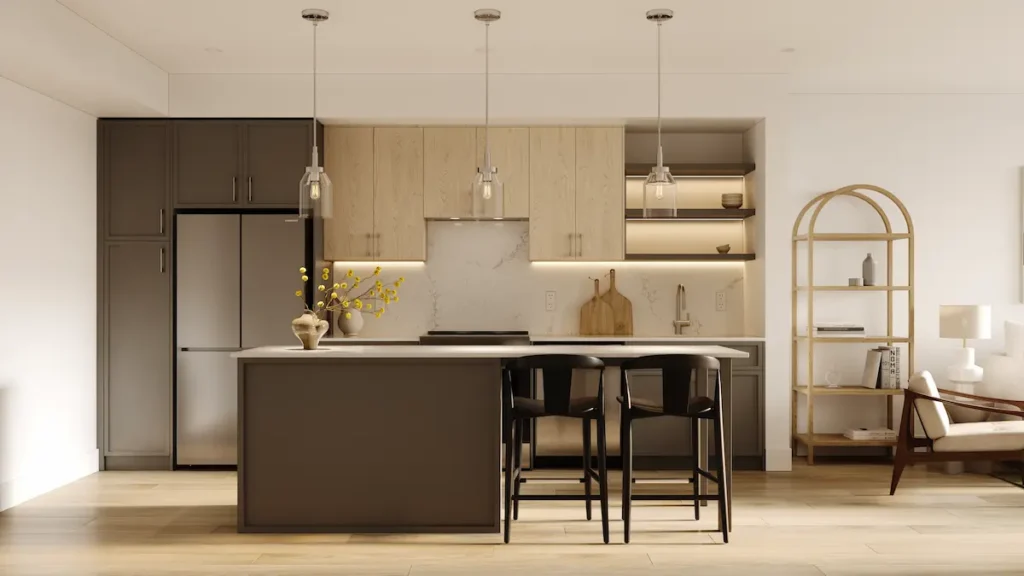
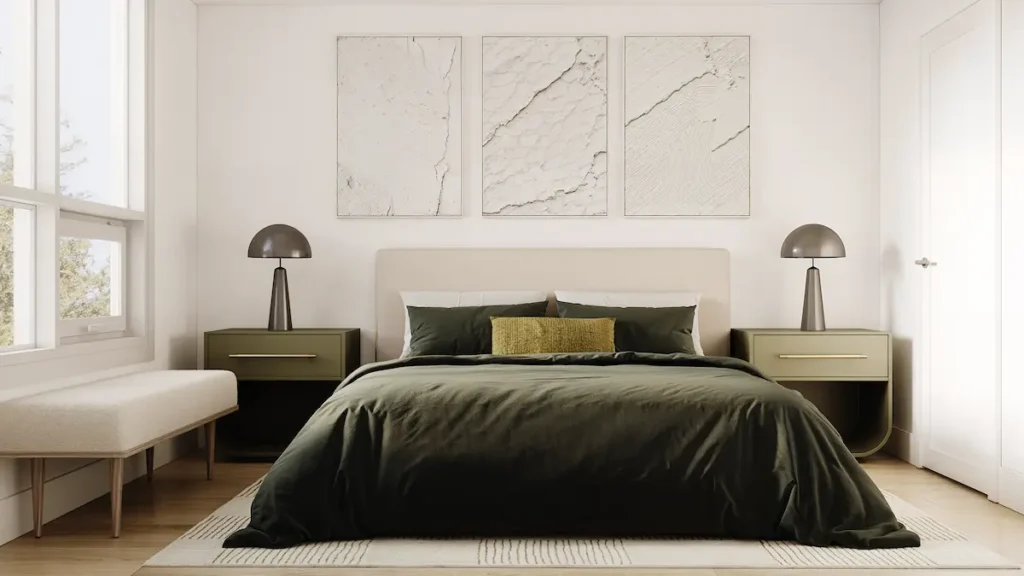
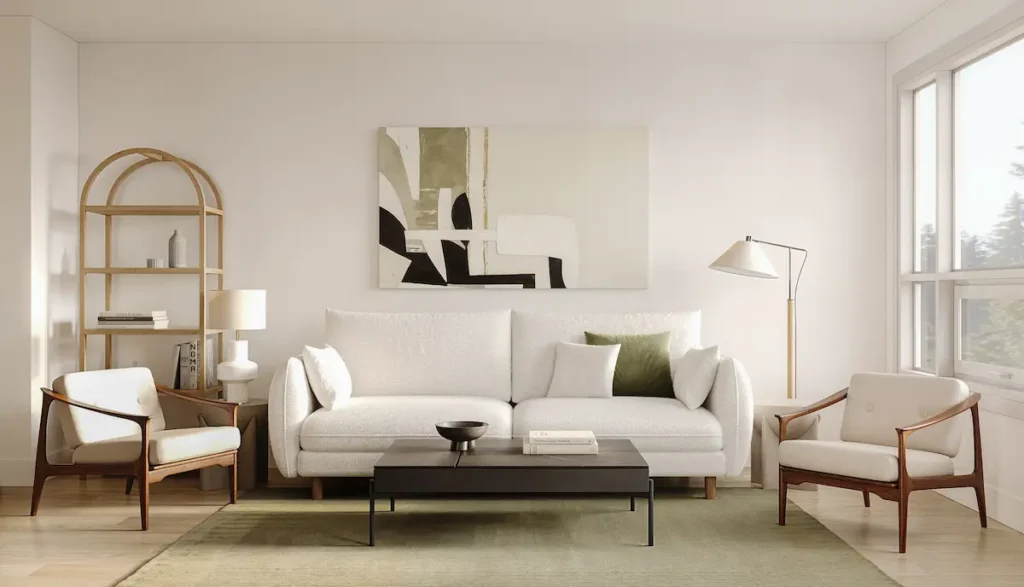

Space for life to take shape
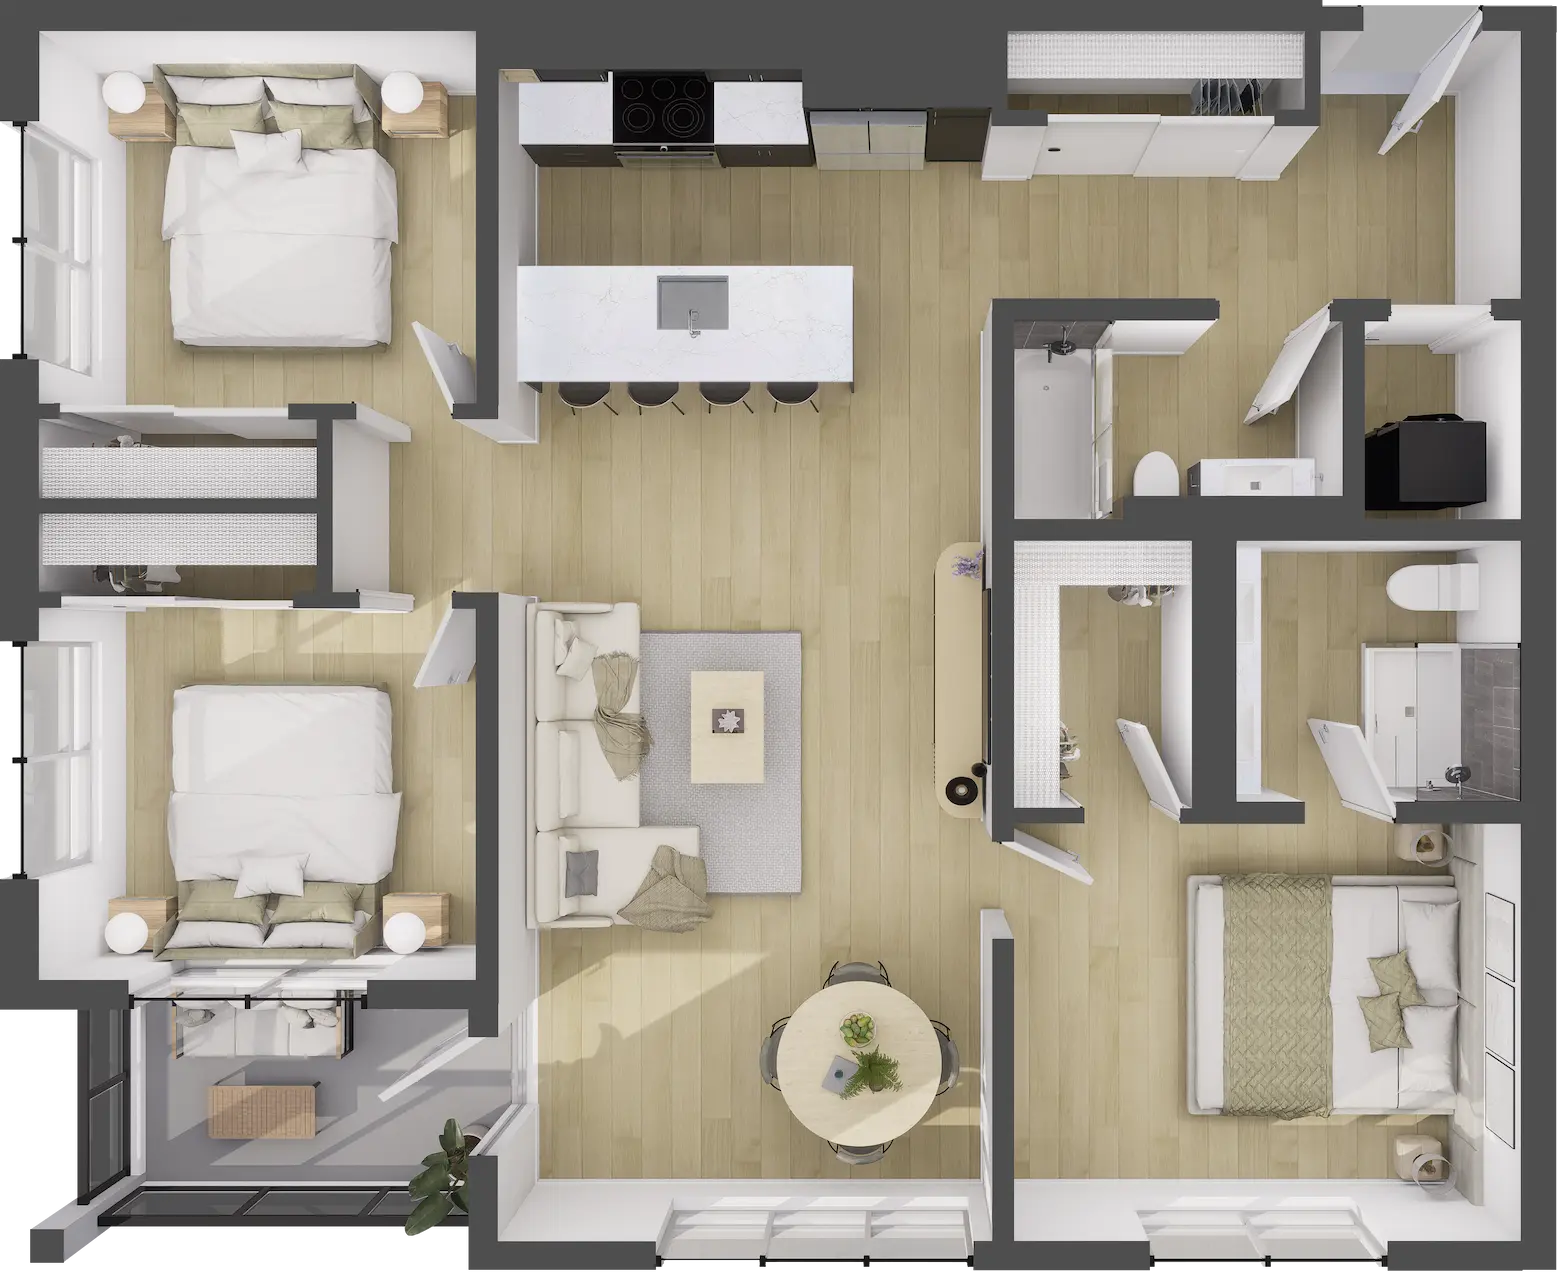
The three-bedroom suites are designed around open, connected living with a layout that gives every space a clear sense of purpose. The kitchen flows into the living area for gatherings, while the bedrooms sit positioned for peace and privacy.

A natural place to gather
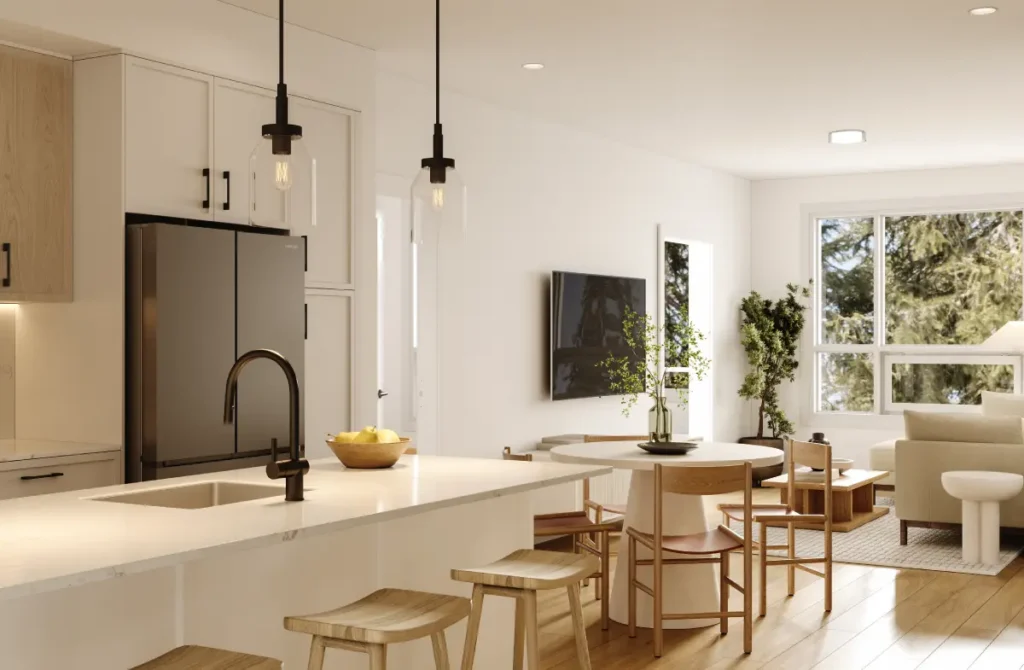
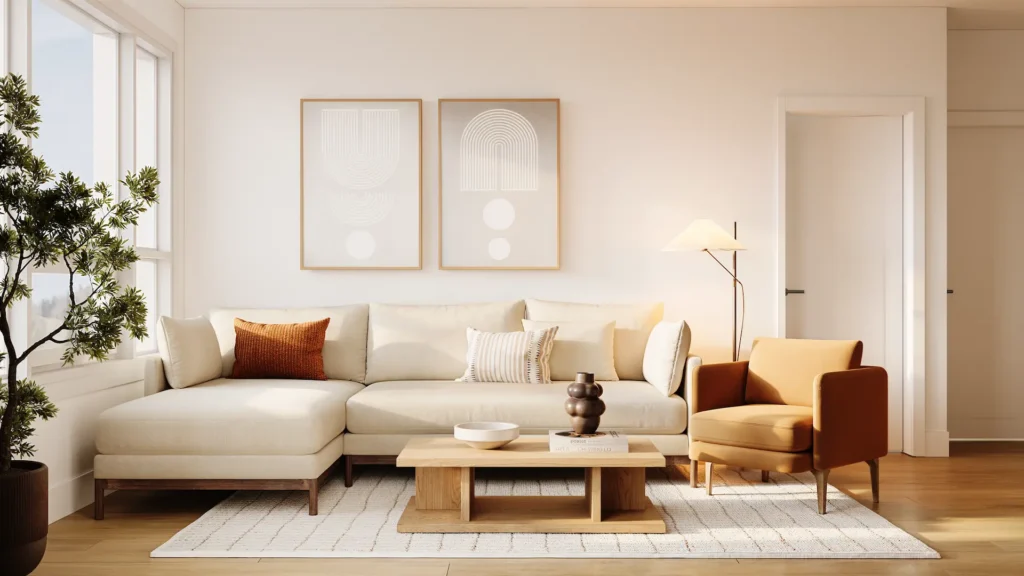
Open kitchen, dining and living areas keep everyday life connected, with space for everything from quiet mornings to a full house.

Three genuinely useful bedrooms
More than extra rooms, they create options for family, guests, work, hobbies or whatever life calls for next.

Privacy where it counts
Thoughtful bedroom placement creates a sense of separation from the busier parts of the home, giving everyone space to recharge.

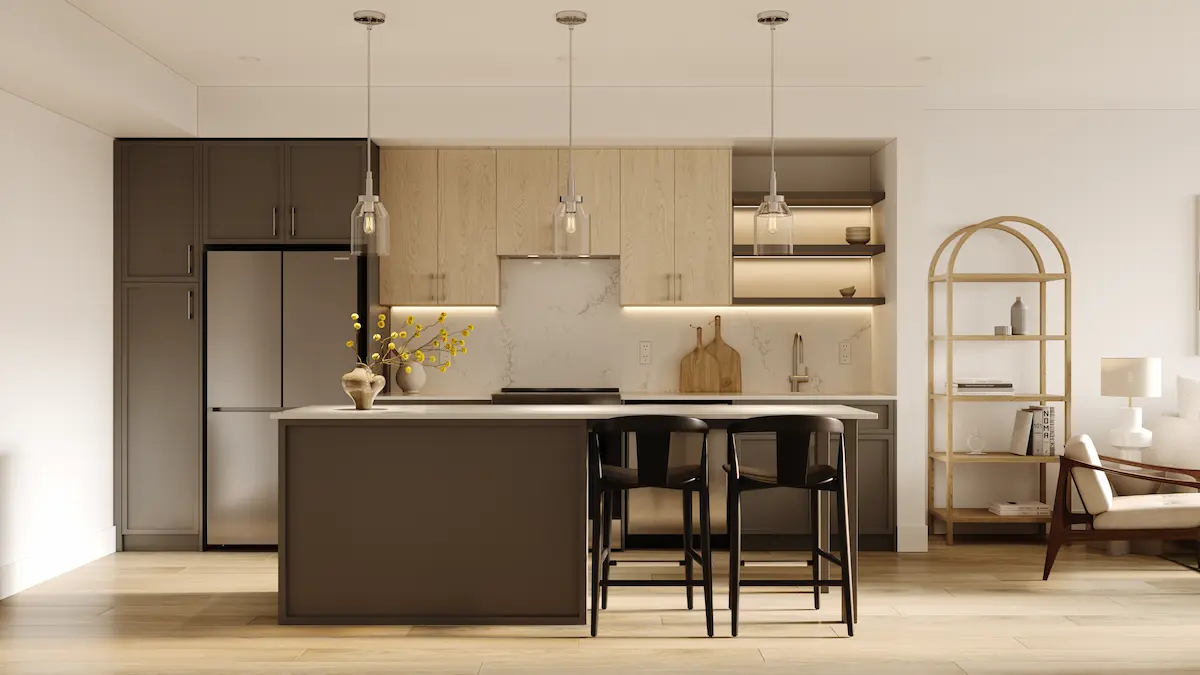
A kitchen made to be lived around
Generous islands and open sightlines bring cooking into the heart of the home, whether it’s breakfast for one or dinner for eight.

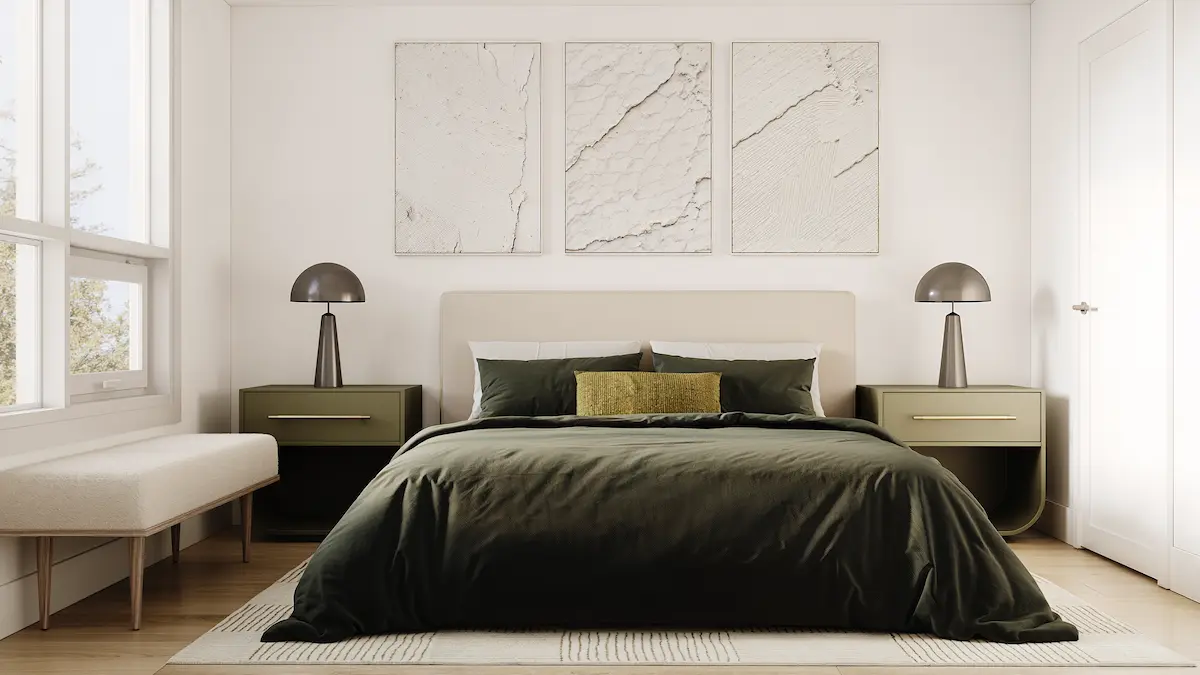
Primary bedroom retreat
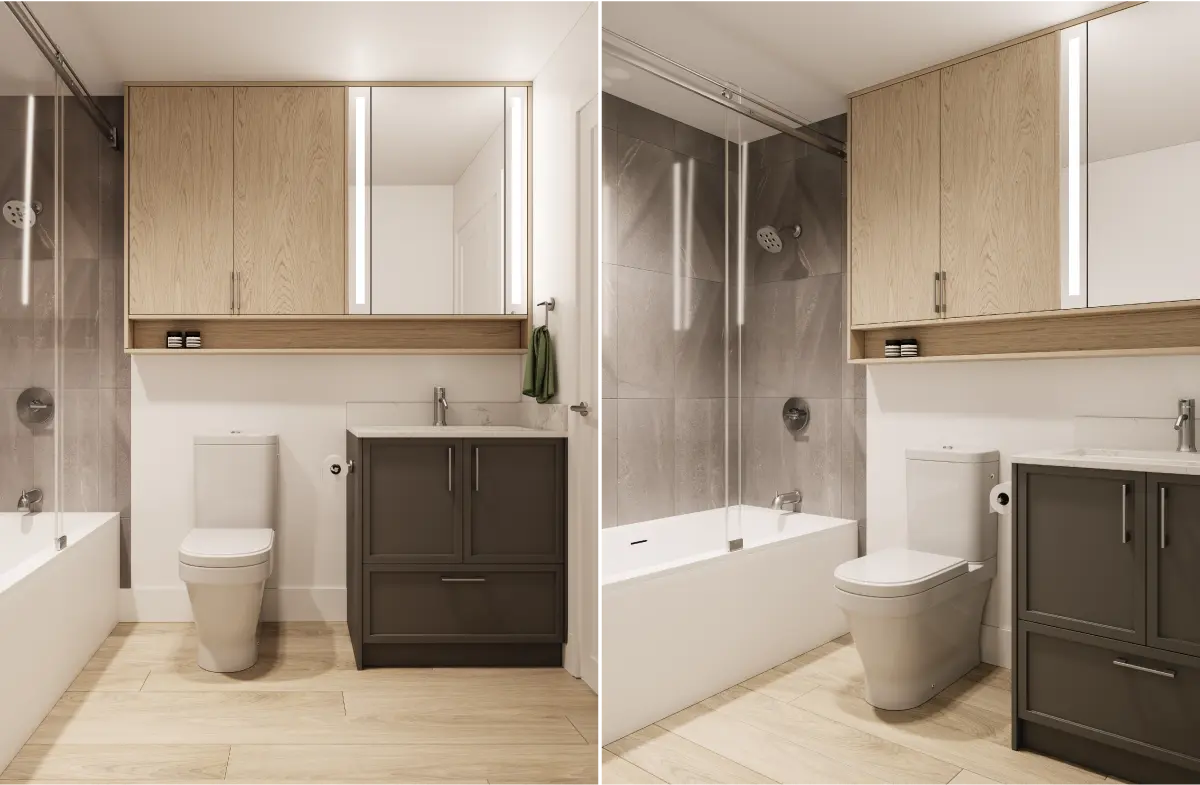
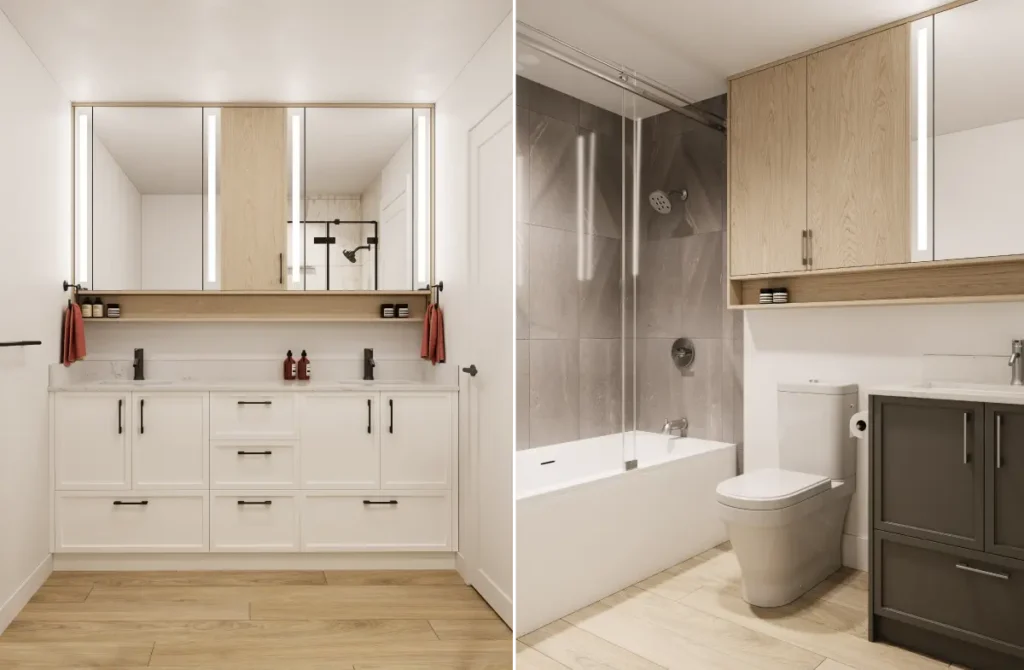
Ensuite bathroom and walk-in closet provide comfort and storage for daily living.

Space that changes with you
A nursery can become an office. A guest room can become a studio. The layout gives you room to evolve without immediately needing more home.
Our Design Pillars
Every home is planned around the way people actually live, balancing optimized layouts, lasting materials, and everyday functionality to create spaces that feel comfortable from the moment you walk in.
01 / Spatial Planning
Layouts are designed to make efficient use of every square foot, with natural flow between living spaces and clearly defined areas for cooking, dining, relaxing and unwinding.
02 / Quality materials and finishes
Materials and finishes are selected to feel considered, cohesive and durable, creating interiors that are contemporary without feeling overly trend-driven.
03 / Everyday functionality
Storage, counter space, circulation and furniture placement are considered from the beginning, helping each home work as well in daily life as it does on a floorplan.
04 / Light, comfort, & connection
Generous windows and open living areas help bring natural light deeper into the home, while private outdoor spaces extend the living environment beyond the interior.
Choose a Floorplan
Floor Plan G5
3 Bedroom | 2 Bath | 1,247 sq. ft.
From $699,900
Floor Plan G6
3 Bedroom | 2 Bath | 1,365 sq. ft.
From $699,900
Floor Plan F1-A
3 Bedroom | 2 Bath | 1,204 sq. ft.
From $699,900
Floor Plan F2-A
3 Bedroom | 2 Bath | 1,126 sq. ft.
From $699,900
Floor Plan F2-B
3 Bedroom | 2 Bath | 1,126 sq. ft.
From $699,900
Floor Plan G5
3 Bedroom | 2 Bath | 1,247 sq. ft.
From $699,900
Floor Plan G6
3 Bedroom | 2 Bath | 1,365 sq. ft.
From $699,900
Find your place
in Aspen Village
Some homes are simply where life happens. Others shape the way it feels. Aspen Village is designed for slow mornings, spontaneous dinners, familiar faces, and the quiet satisfaction of knowing you chose well.
Visit our Show Suite Today
Hours
Monday–Wednesday: 12 p.m.–5 p.m.
Thursday & Friday: Closed
Saturday & Sunday: 12 p.m.–5 p.m.
Address
1851 81 St S W,
Calgary, AB
T3H 3W5
Free Parking
Access via 15 Avenue SW & 4 ST SW
Register your vehicle
in the Sales Centre