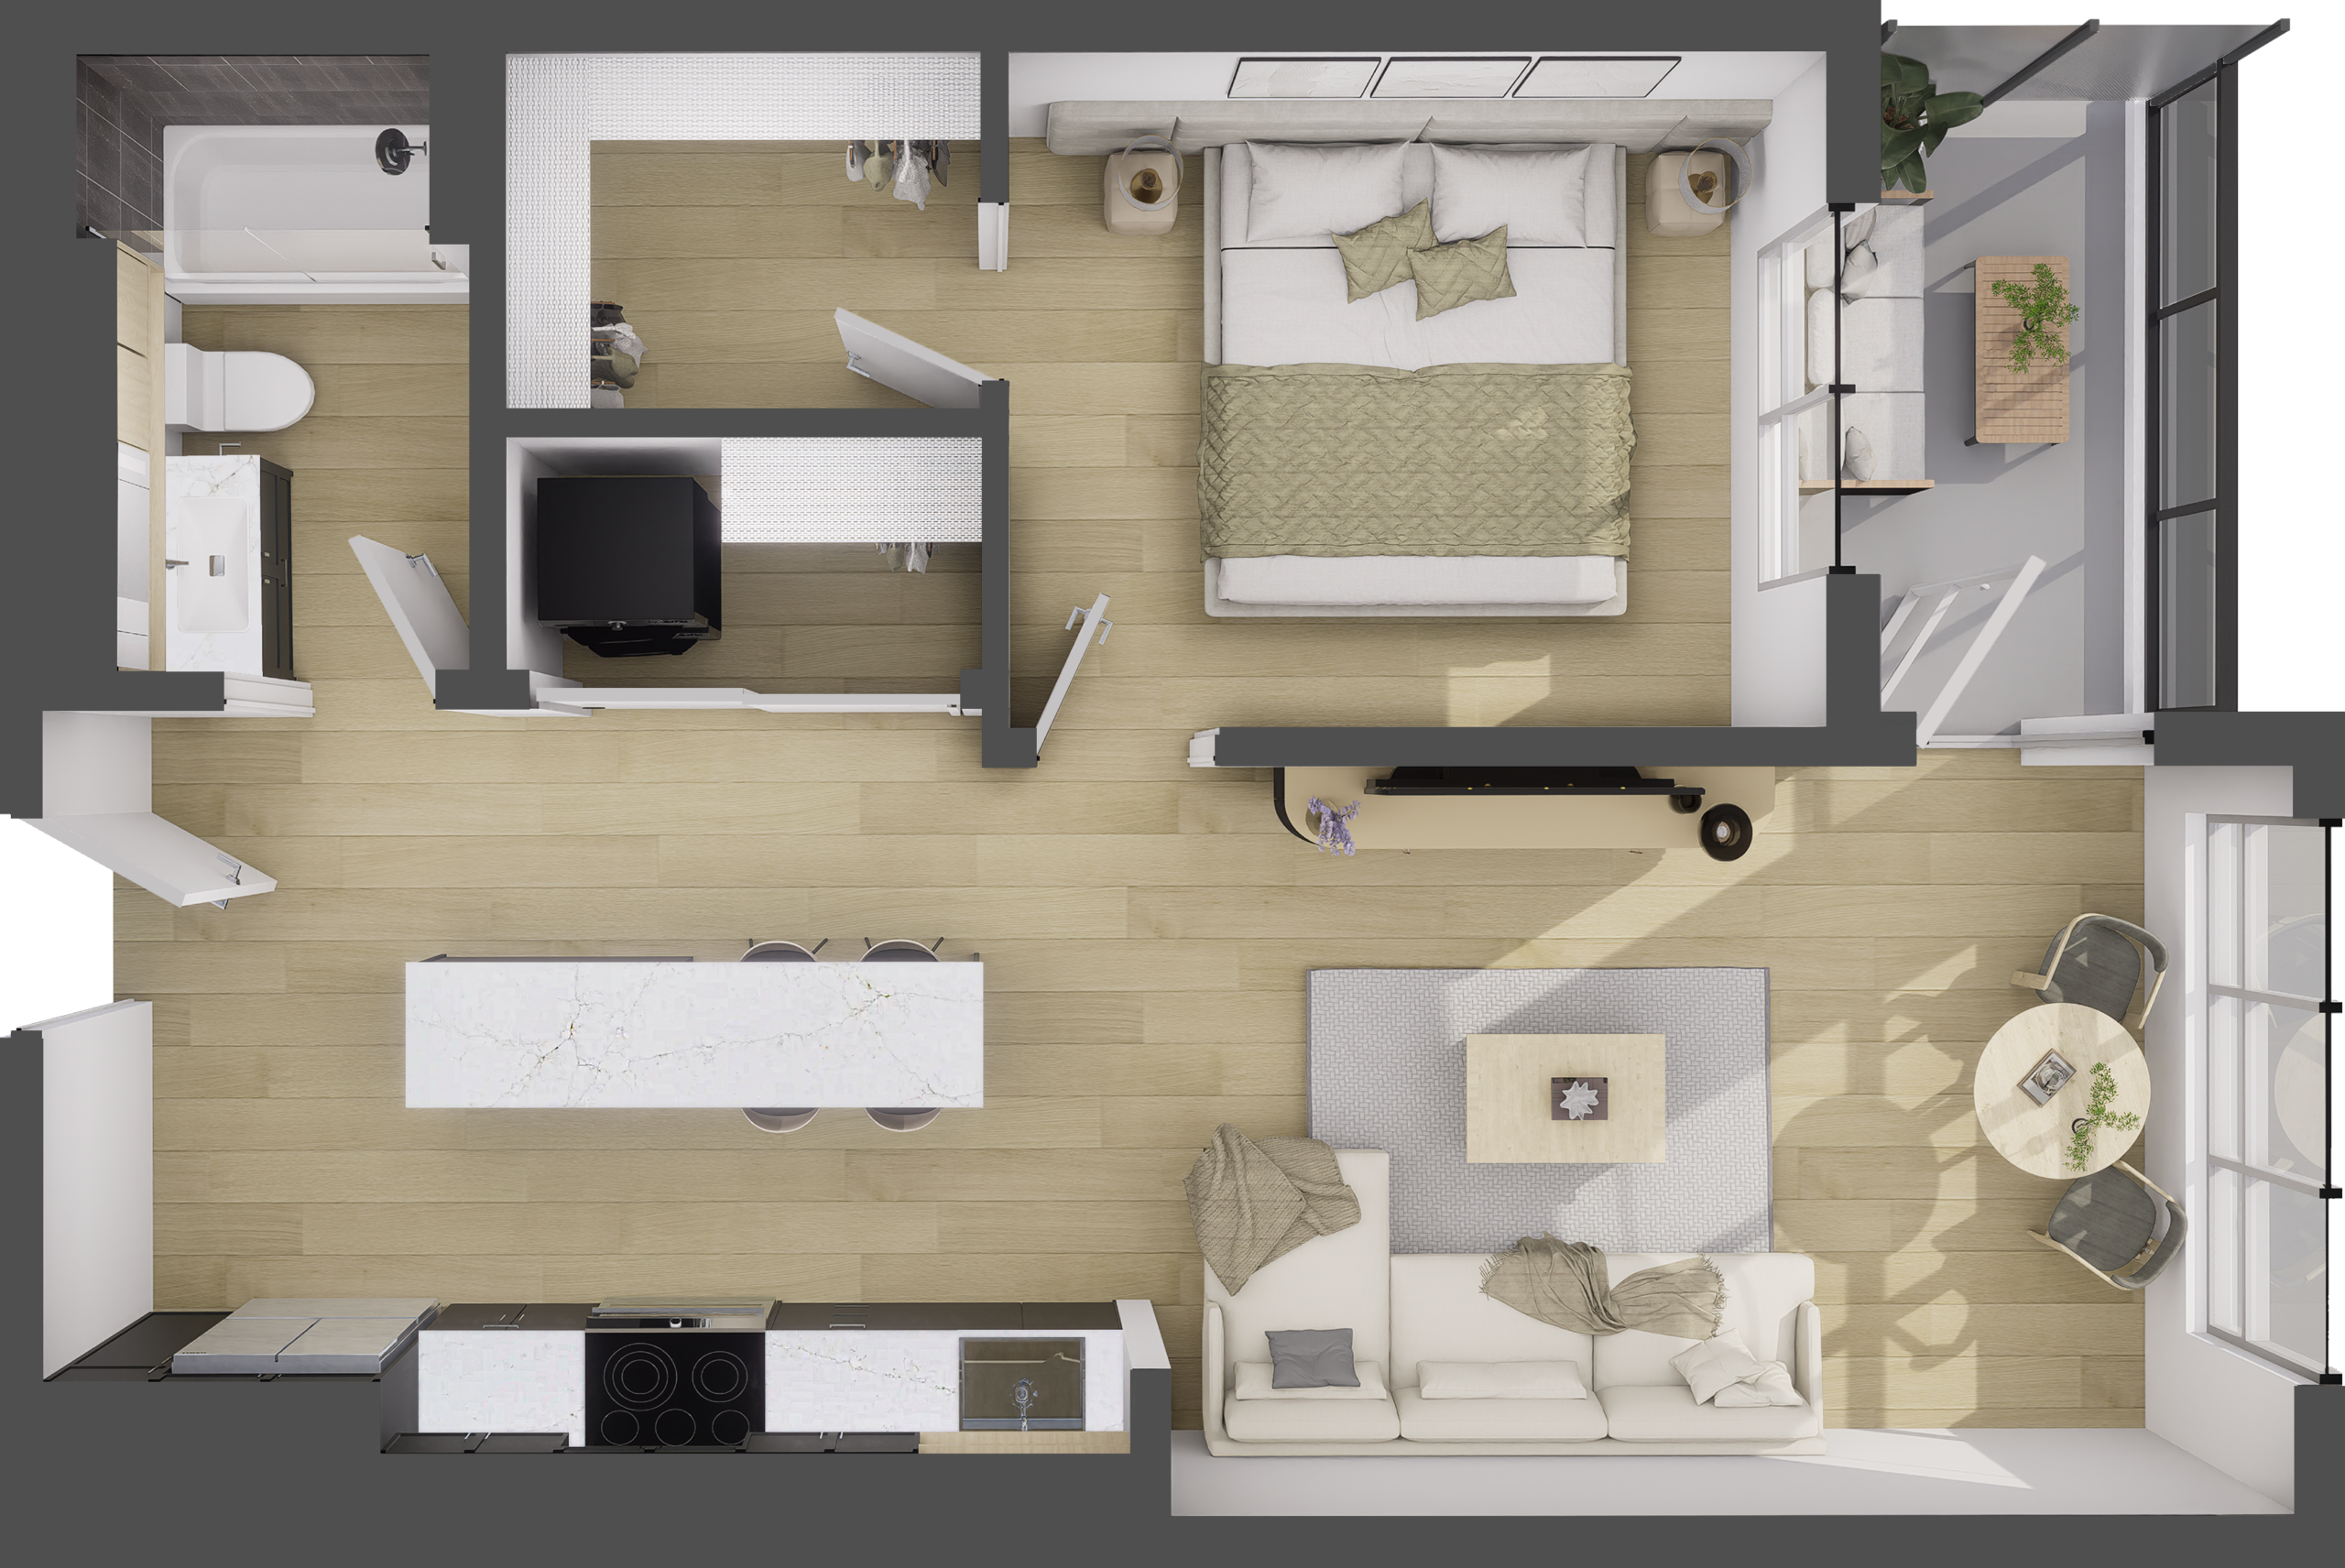
PLAN D2-A
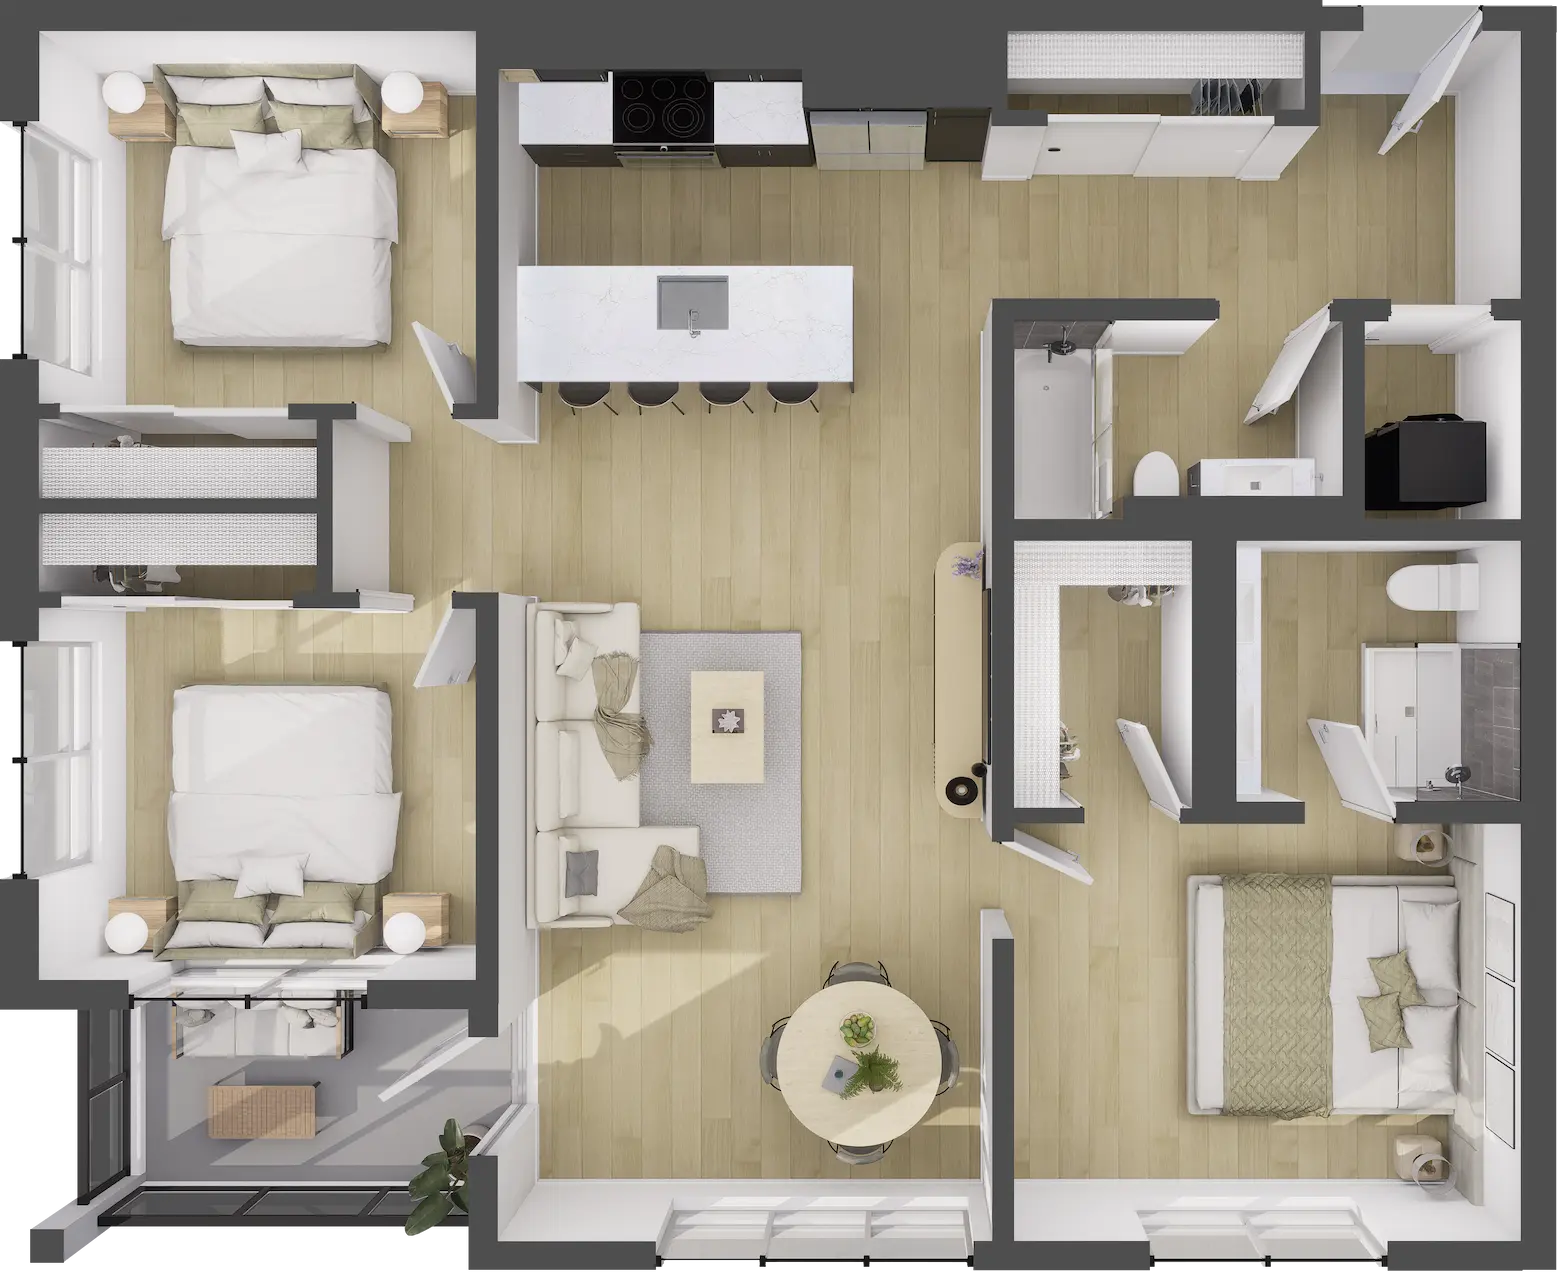
2 Bedroom | 2 Bathroom | 804 SQ.FT.
The Floorplan
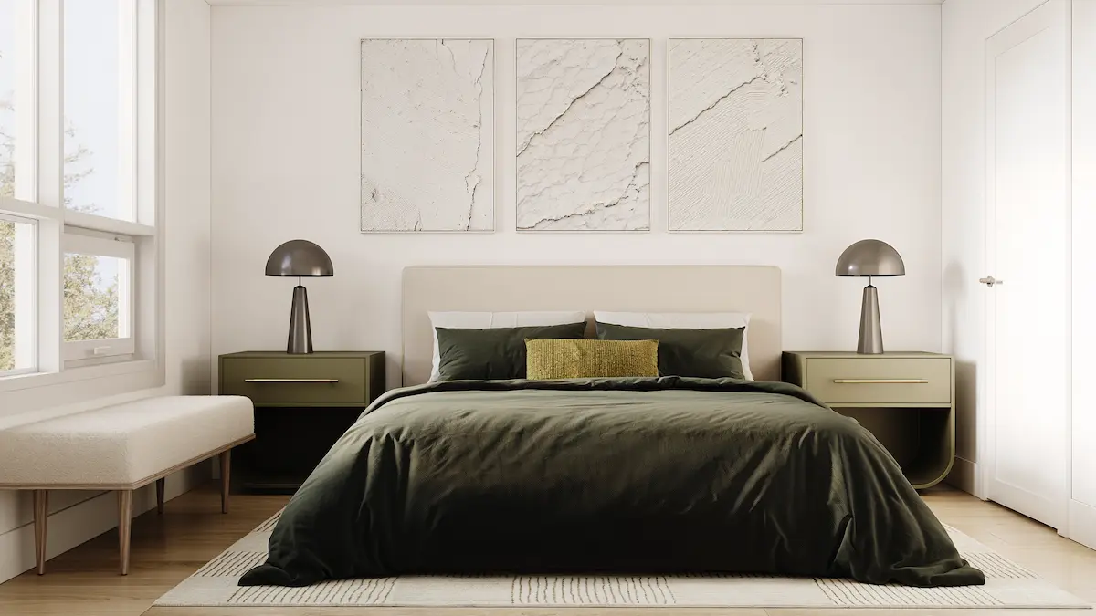
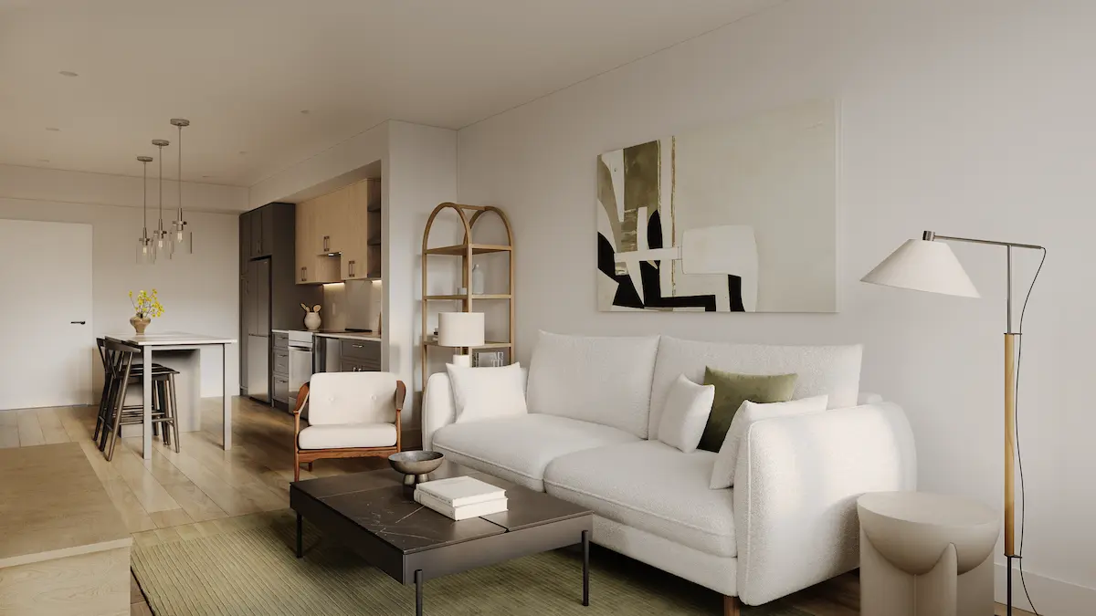
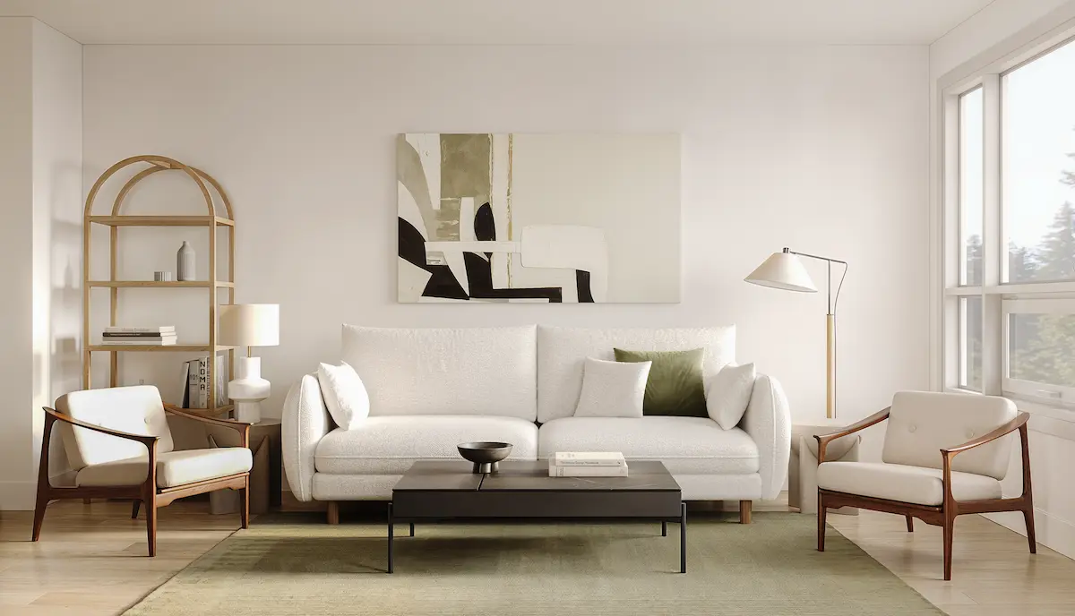
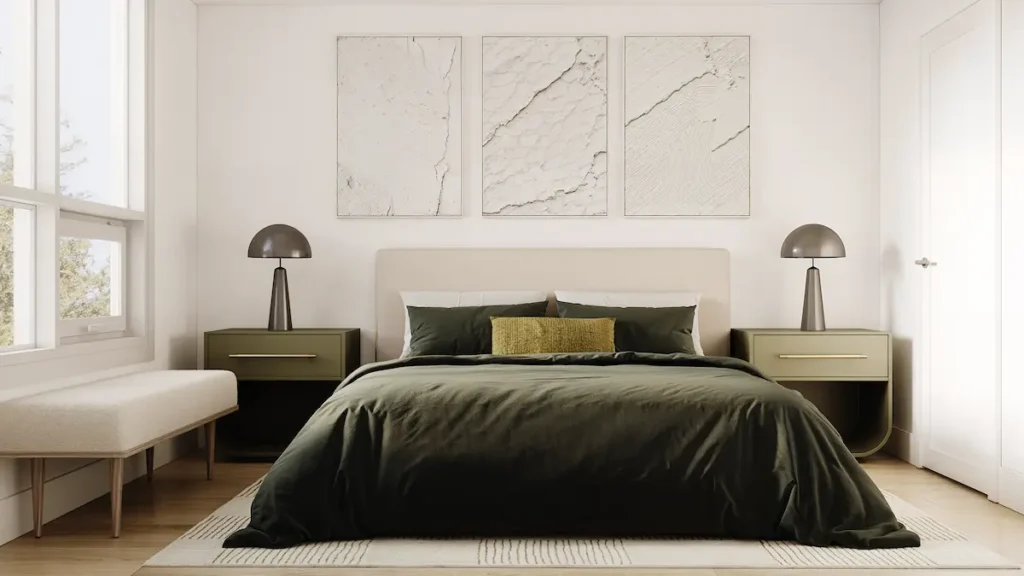
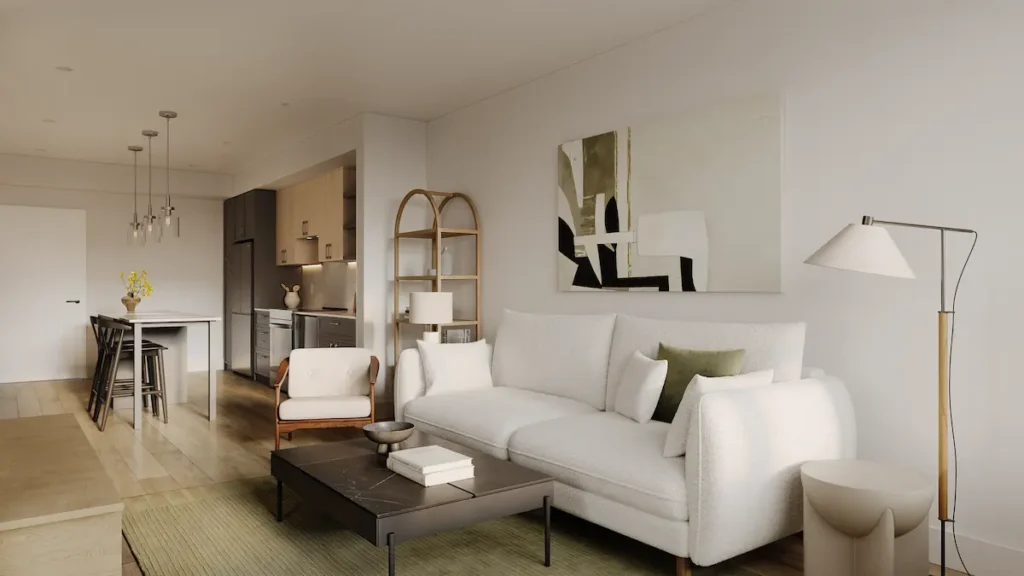
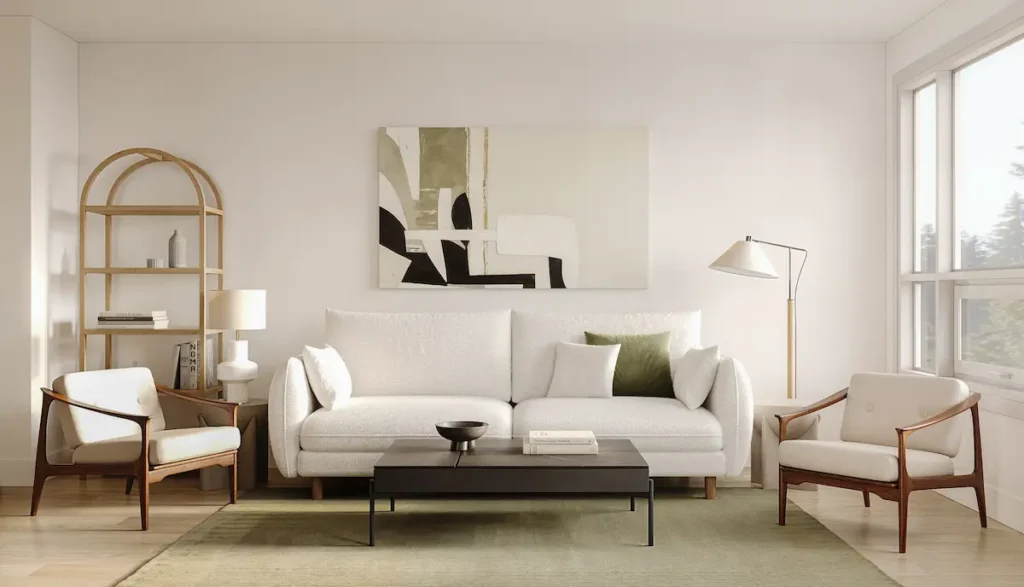
A home designed for everything life grows into. Spacious, light-filled living areas create an inviting backdrop for entertaining and everyday moments, while two private bedrooms offer the freedom to host, retreat, work or simply enjoy more space of your own.
Features
Every home is planned around the way people actually live, balancing optimized layouts, lasting materials, and everyday functionality to create spaces that feel comfortable from the moment you walk in.
Prime Location
- Quick access to Hwy 1 for travel to Vancouver, Burnaby, Coquitlam, Abbotsford, and the Fraser Valley
- Walk to Carvolth Exchange for easy transit to downtown Vancouver
- Close to Langley Event Centre, Walnut Grove Community Centre, and Willoughby Town Centre
Quality materials and finishes
Materials and finishes are selected to feel considered, cohesive and durable, creating interiors that are contemporary without feeling overly trend-driven.
Modern Living Spaces
Boutique-style building with 109 thoughtfully designed condos, including studio to 3-bedroom options with dens and flex spaces.
- Open layouts with 9’ ceilings and large windows
- Two designer colour schemes: Light & Dark
- Hardwood-style laminate flooring and quartz countertops
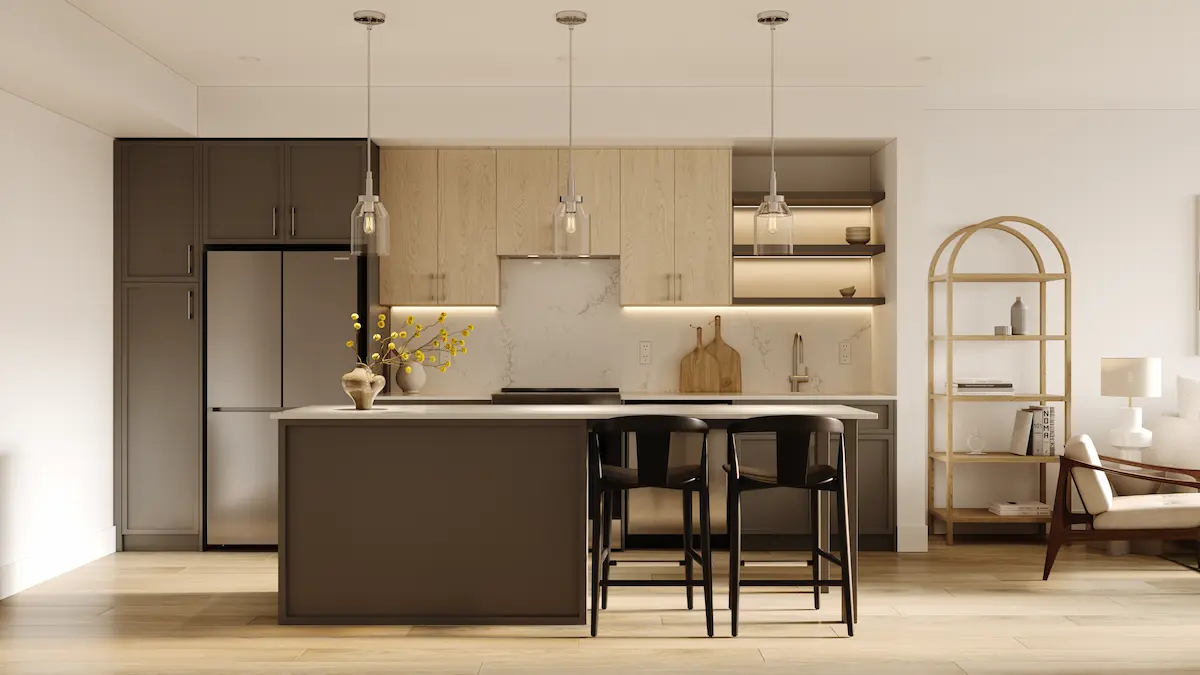
Inspired Kitchens
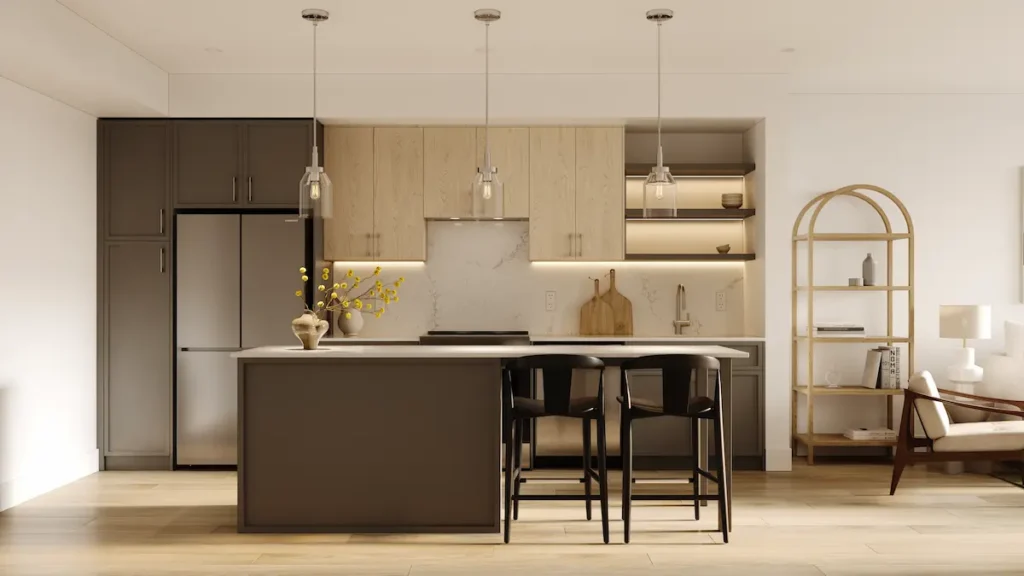
- Two-tone cabinetry with soft-close features
- Matte porcelain tile backsplash and undercabinet lighting
- Samsung appliance package including French door fridge, built-in microwave, and energy-efficient washer/dryer
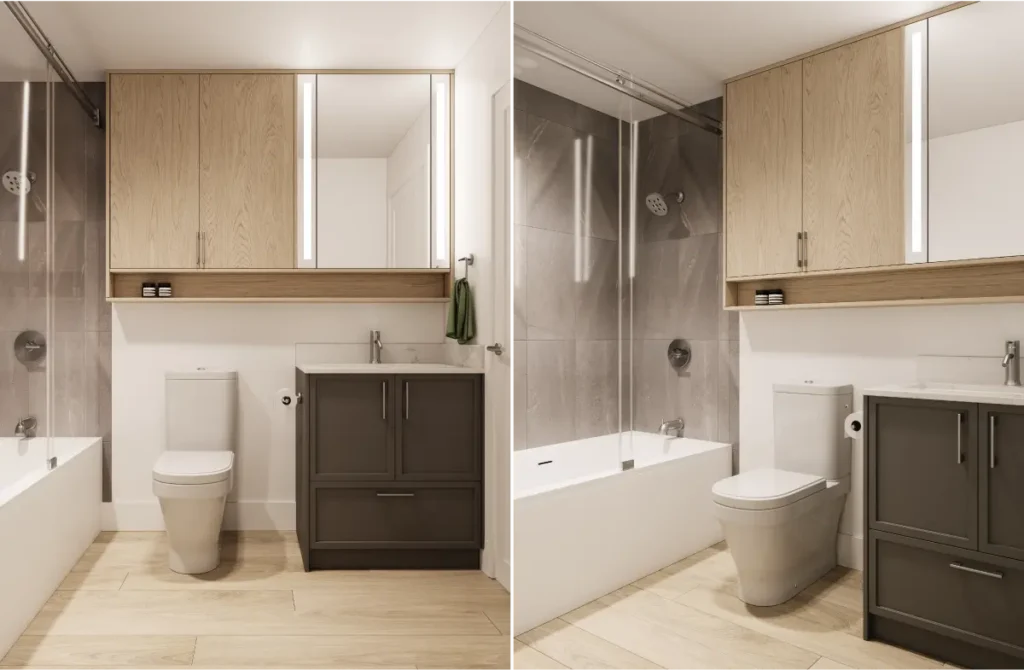
- Spa-Inspired Bathrooms
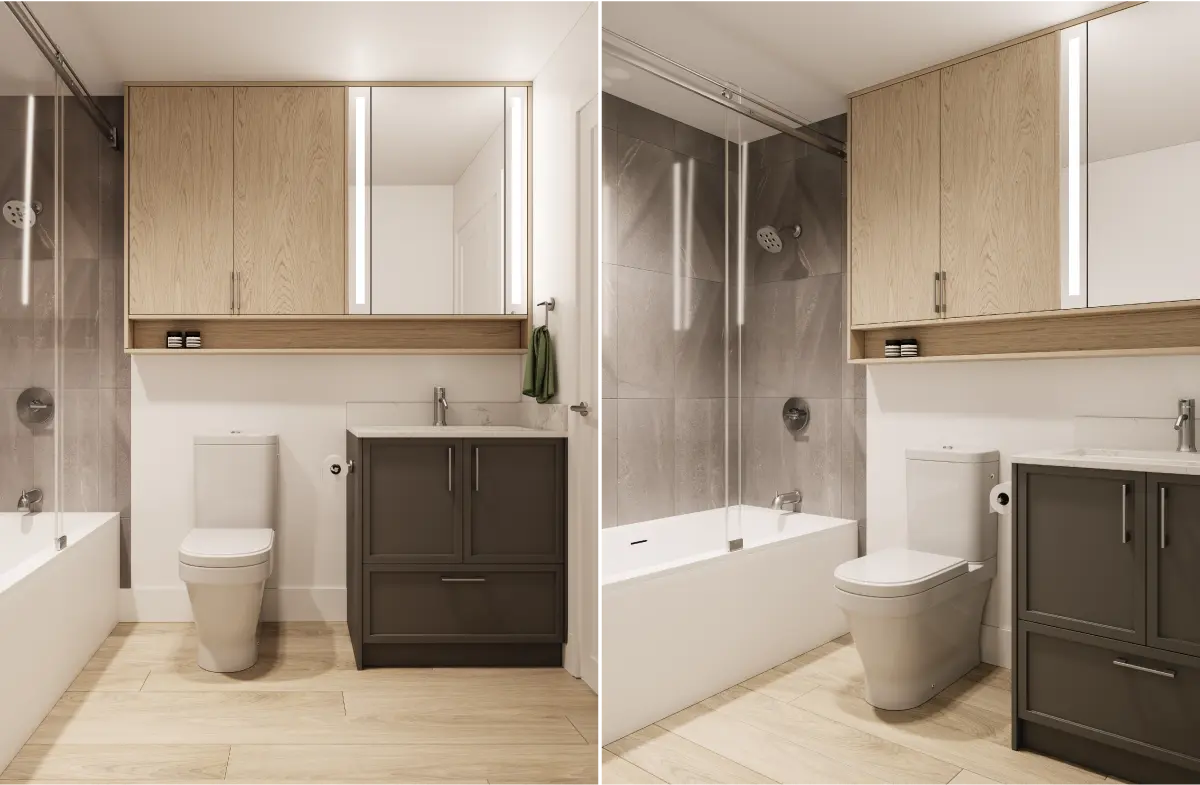
- Deep soaker tubs and frameless glass showers
- Elegant tile accents and quartz countertops
- Soft-close oak cabinetry and modern fixtures
Built by Vesta
Quality craftsmanship backed by a homeowner portal for service and warranty support. All homes include secure underground parking with EV capability and storage.
More Floorplans
Building 2
Plan A2-C
1 Bedroom | 1 Bath | 640 sq. ft.
Building 2
Plan A2-D
1 Bedroom | 1 Bath | 640 sq. ft.
Visit our Show Suite Today!
Hours
Monday–Wednesday: 12 p.m.–5 p.m.
Thursday & Friday: Closed
Saturday & Sunday: 12 p.m.–5 p.m.
Address
1851 81 St S W,
Calgary, AB
T3H 3W5
Free Parking
Access via 15 Avenue SW & 4 ST SW
Register your vehicle
in the Sales Centre